
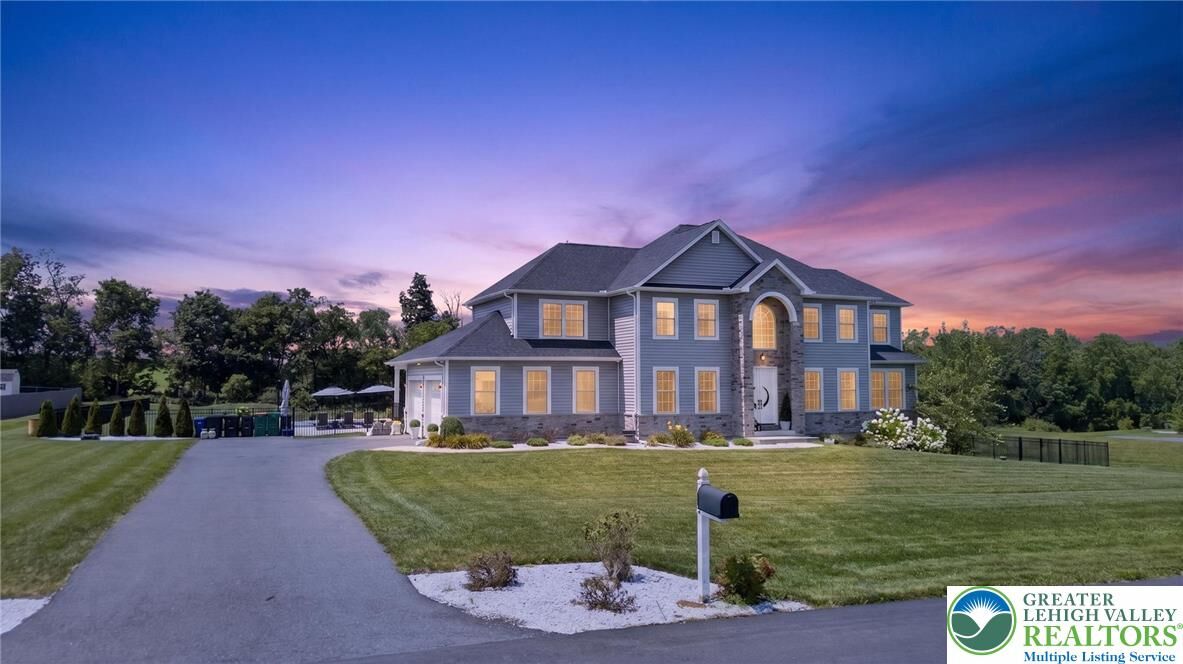
Sold
Listing Courtesy of: LEHIGH VALLEY ASSOCIATION OF REALTORS / Listed By: Nicholas Smith, Coldwell Banker Hearthside; Elizabeth Meilinger, Hearthside
1333 Colony Lane Plainfield Twp, PA 18072
Sold on 09/11/2026
$899,900 (USD)

Sold Date:
09/11/2026
09/11/2026
Taxes
$10,059
$10,059
Lot Size
1.59 acres
1.59 acres
Type
Single-Family Home
Single-Family Home
Year Built
2021
2021
Style
Colonial
Colonial
Views
Hills, Mountain(s)
Hills, Mountain(s)
School District
Pen Argyl
Pen Argyl
County
Northampton County
Northampton County
Community
Estates at Colony Park
Estates at Colony Park
Listed By
Nicholas Smith, Coldwell Banker Hearthside
Elizabeth Meilinger, Coldwell Banker Hearthside
Elizabeth Meilinger, Coldwell Banker Hearthside
Bought with
Kelly L. Houston, Keller Williams Northampton
Kelly L. Houston, Keller Williams Northampton
Source
LEHIGH VALLEY ASSOCIATION OF REALTORS
Last checked Sep 13 2026 at 2:25 PM GMT+0000
LEHIGH VALLEY ASSOCIATION OF REALTORS
Last checked Sep 13 2026 at 2:25 PM GMT+0000
Bathroom Details
- Full Bathrooms: 4
- Half Bathroom: 1
Interior Features
- Family Room Lower Level
- Wet Bar
- Walk-In Closet(s)
- Gas Cooktop
- Dishwasher
- Storage
- Separate/Formal Dining Room
- Home Office
- Dining Area
- Attic
- Microwave
- Electric Oven
- Laundry: Upper Level
- Kitchen Island
- Refrigerator
- Vaulted Ceiling(s)
- Utility Room
- Mud Room
- Entrance Foyer
- Propane Water Heater
- Water Softener Owned
- Second Kitchen
- Breakfast Area
- Windows: Drapes
- Window Treatments
- Game Room
- Built-In Oven
- Jetted Tub
- Laundry: Washer Hookup
- Windows: Screens
- Laundry: Dryer Hookup
Subdivision
- Estates At Colony Park
Lot Information
- Flat
- Views
Property Features
- Fireplace: Family Room
- Fireplace: Living Room
- Fireplace: Lower Level
- Fireplace: Gas Log
Heating and Cooling
- Forced Air
- Electric
- Heat Pump
- Zoned
- Ductless
- Propane
- Central Air
Basement Information
- Full
- Rec/Family Area
- Exterior Entry
- Walk-Out Access
- Sump Pump
- Finished
Pool Information
- In Ground
Flooring
- Hardwood
- Tile
- Ceramic Tile
- Carpet
- Luxury Vinyl Plank
Exterior Features
- Roof: Fiberglass
- Roof: Asphalt
Utility Information
- Utilities: Water Source: Well
- Sewer: Septic Tank
School Information
- High School: Pen Argyl
Parking
- Off Street
- On Street
- Garage
- Garage Door Opener
- Detached
- Attached
- Driveway
- Built In
Stories
- 2
Living Area
- 4,749 sqft
Listing Price History
Date
Event
Price
% Change
$ (+/-)
Disclaimer: Copyright © 2026 Greater Lehigh Valley REALTORS® All Rights Reserved.
